Bonelli House
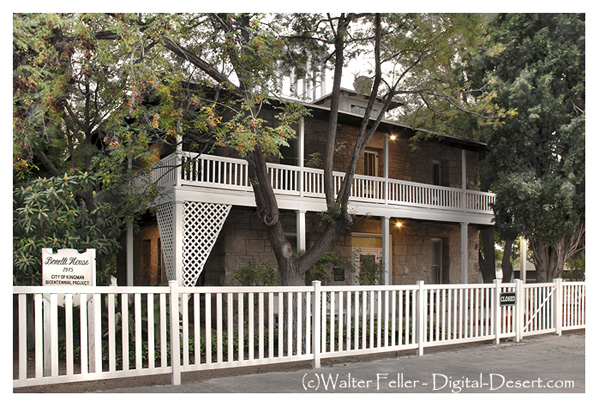
The Bonelli House is a two-story home of local tufa stone, built in Kingman in 1916.
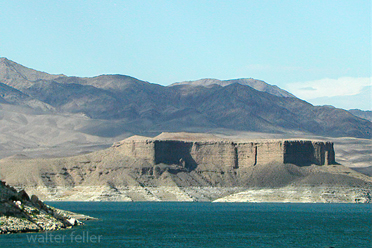
Daniel Bonelli, a Swiss stonemason, came to Utah with a group of Mormon settlers. In 1875, he went to Arizona and purchased a ferry crossing on the Colorado River known as Bonelli's Landing. He established a farm there and built a stone house. Both the farm and the house are now beneath Lake Mead.
Daniel's son, George Bonelli, moved to Kingman and built a two-story wooden home in 1894, shortly after his marriage. Seven sons and two daughters were born there. It was among the early homes in Kingman, but it burned to the ground in 1915.
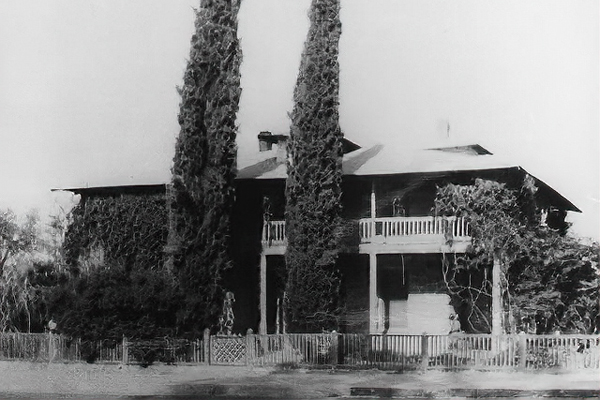
First Bonelli House
George Bonelli rebuilt on the same lot, using the foundation of the first house. The new stone home was completed in 1916. Its thick walls helped moderate the desert heat, while broad verandas provided shade.
George Bonelli was an important Kingman businessman and rancher. His father had given him Quail Springs Ranch as a wedding gift. George gradually expanded the ranch until it included 28 springs and about 100 square miles of grazing land. He operated a meat market in Chloride and built and ran a general store in Kingman. The second floor of the Bonelli building was also used as a rooming house.
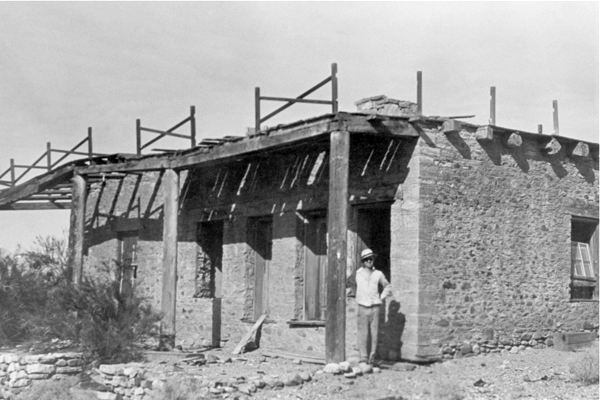 Bonelli house at Rioville (Bonelli Landing)
Later in life, Bonelli opened a jewelry store and became known for his detailed engraving work.
The 1916 house followed the same plan as the stone house Daniel Bonelli had built at Bonelli's Landing. George quarried, milled, and shaped the tufa stone himself in a canyon about three miles north of Kingman.
Having concluded that fireplaces were a fire hazard, Bonelli heated the new house with coal and wood stoves connected to carefully constructed chimneys.
The corner lot measures 100 feet along Spring Street and 125 feet along Fifth Street. The house has a concrete foundation, tufa-stone exterior walls, and a hipped roof with dormers. A six-foot veranda and galerie extend around three sides of the house, supported by 8-by-8-inch wooden pillars.
The first-floor exterior walls are 14 inches thick; those on the second floor are 12 inches thick. The house contains about 2,520 square feet of floor space. Its original wiring, plumbing, kitchen stove, and sink remain, and much of the original furniture is still in use.
Downstairs are a living room, parlor, bathroom, kitchen, and dining room. Upstairs are three bedrooms, a drawing room, and another bathroom.
The City of Kingman now owns the Bonelli House.
Source: Arizona State Historic Property Inventory
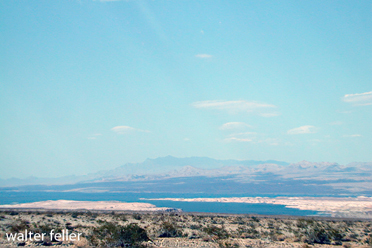
Bonelli Landing
Temple Bar
Colorado River
Lake Mead
Chloride